
MEP Design and Build Contractor in Saudi Arabia: BIM-Coordinated Delivery
One accountable team for MEP design, BIM coordination, installation and commissioning, so mechanical, electrical, plumbing and fire protection are resolved in the model before they reach site.
Request proposalWhatsApp +966 57 048 3020
White Arch is a design and build MEP contractor that takes mechanical, electrical, plumbing and fire protection scopes from concept design through BIM coordination to installation, commissioning and a documented handover, all under one contract. The model is resolved in three dimensions before fabrication, so clashes, lost ceiling height and late equipment changes are engineered out rather than discovered on site. The client deals with a single accountable party from survey to as-built, which shortens the chain of responsibility and protects the program schedule.
What a MEP design and build contractor in Saudi Arabia delivers
White Arch is a MEP design and build contractor in Saudi Arabia that takes a project from concept through coordinated engineering to a commissioned, documented handover under one accountable contract. As a MEP design and build contractor Saudi Arabia developers and institutions can standardize on, the company unifies mechanical, electrical, plumbing and fire protection into a single BIM model before any material is released to site. What separates a disciplined MEP design and build contractor in Saudi Arabia from a loose group of trade subcontractors is early interface control: ducts, cable trays, chilled-water mains, drainage and sprinkler networks are resolved in three dimensions, not discovered as clashes during installation.
Appointing a MEP design and build contractor Saudi Arabia projects can hold to one schedule shortens the chain of responsibility, because design intent, shop drawings, procurement, installation and testing all sit with the same team. A BIM-coordinated MEP design and build contractor in Saudi Arabia also gives the client a measurable record, from clash reports and combined services drawings to method statements, test packs and as-built models, so the asset is operable and auditable on day one. White Arch delivers this across commercial towers, hospitals and cleanrooms, data centers, retail destinations, education campuses and industrial facilities, mobilizing from Dammam across the Kingdom. Discipline detail sits on the White Arch services overview, the HVAC services page and the electrical and MEP services page.
Why design and build instead of split design and construct
Under a traditional split contract, one consultant designs the services and a separate contractor installs them, so interface gaps, buildability problems and specification changes surface late, when they are expensive to correct. A single design and build appointment removes that seam. The same team owns the design assumptions and the installed result, which means buildability, procurement lead times and commissioning sequence are considered while the layout is still editable.
Single accountability
One contractor owns design, coordination, installation, testing and handover, so there is no gap between what was drawn and what was built.
Earlier cost and schedule certainty
Equipment selections, cable and duct routes and plant room layouts are fixed against real submittals before site work starts.
Fewer field clashes
BIM clash detection resolves services conflicts in the model, protecting ceiling height, access and maintainability.
Faster, cleaner commissioning
Testing and balancing are planned into the design, so integrated tests and authority inspections are sequenced, not improvised.
Lifecycle focus
Plant efficiency, serviceability and spares are weighed at design stage, framing value as downtime and running cost over the life of the asset.
The BIM-coordinated design and build workflow
White Arch runs each appointment as a controlled sequence from brief to operable asset, with defined hold points and a documented trail at every stage.
- Survey and brief: Capture operating conditions, loads, existing services, access constraints and any live systems that must stay in operation, then confirm the performance brief.
- Design and BIM coordination: Develop the mechanical, electrical, plumbing and fire protection design, build the combined BIM model, run clash detection and issue combined services drawings and submittals for approval.
- Procure and install with QA and QC: Release materials against approved submittals, install to inspection and test plans with hold points, and verify pressure, insulation resistance and continuity as work proceeds.
- Commission and hand over: Carry out integrated testing and commissioning against the cause-and-effect matrix, support Civil Defense and authority inspections, then issue as-built models, O&M manuals and operator training.
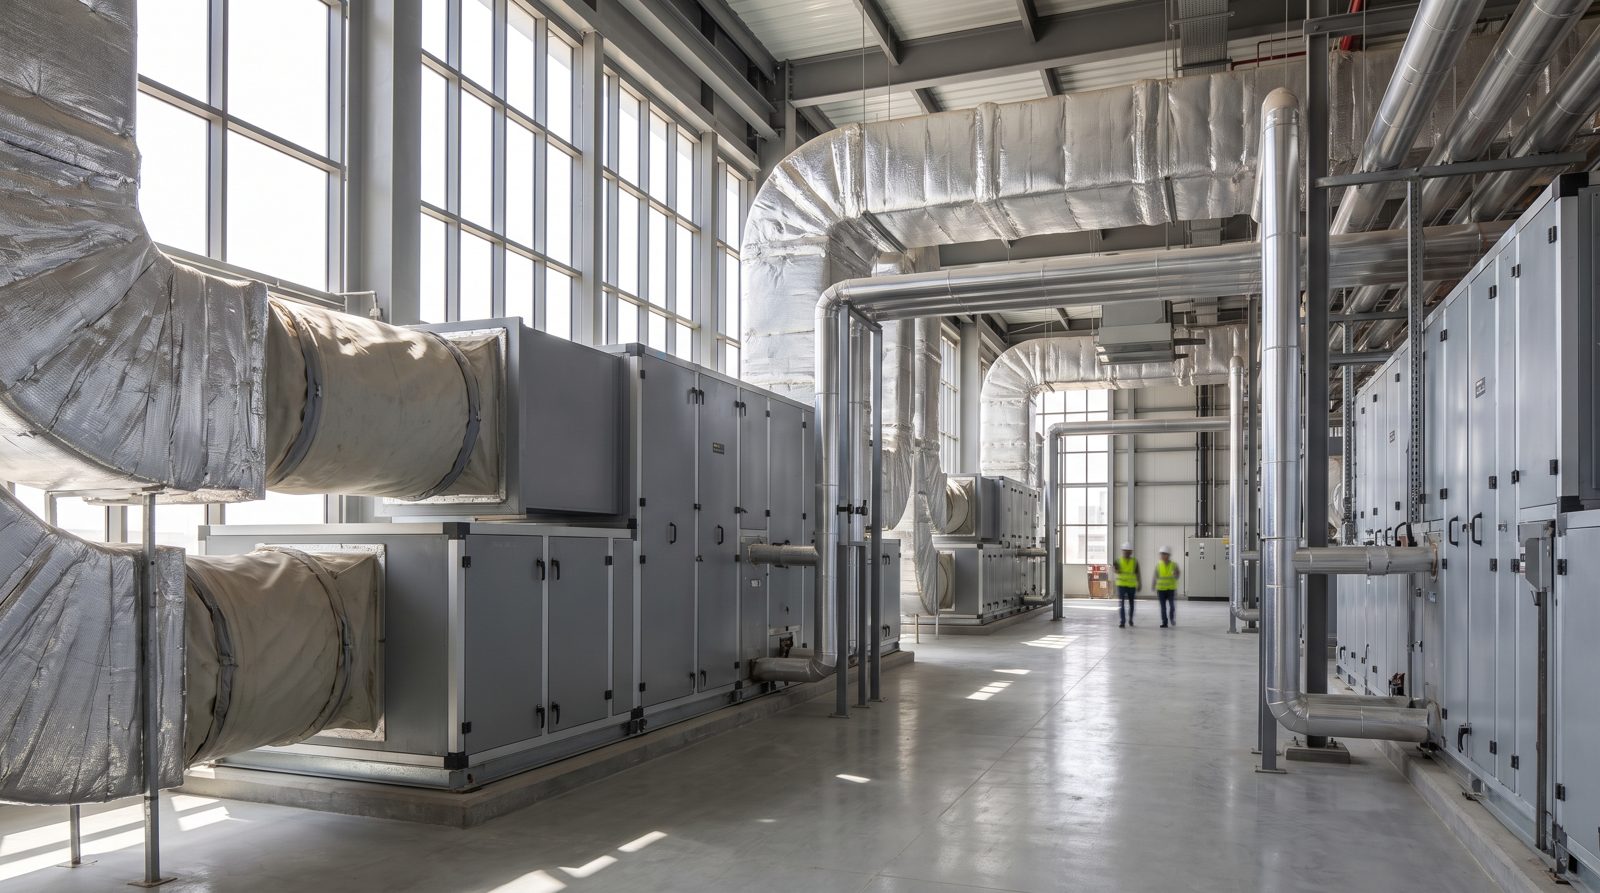
MEP disciplines coordinated in one model
A design and build appointment is only as good as the coordination behind it. White Arch models every service in the same environment so interfaces are owned, not assumed.
| Discipline | Design and build scope | Coordination control |
|---|---|---|
| HVAC | Chilled-water plant, VRF/VRV, AHUs, FCUs, ventilation and ductwork | Combined services drawings and BIM clash detection before fabrication |
| Electrical | LV and MV distribution, MDBs and sub-boards, cable management, lighting and small power | Load schedule agreed against final equipment submittals |
| Plumbing and drainage | Water distribution, booster and transfer pumping, drainage and vent systems | Riser coordination and access panel schedule |
| Fire protection | Sprinkler, standpipe and fire pump systems to the applicable NFPA standards | Integrated cause-and-effect testing witnessed on handover |
| Controls and BMS | Equipment control, monitoring and points integration | Single points schedule covering motor control and monitoring |
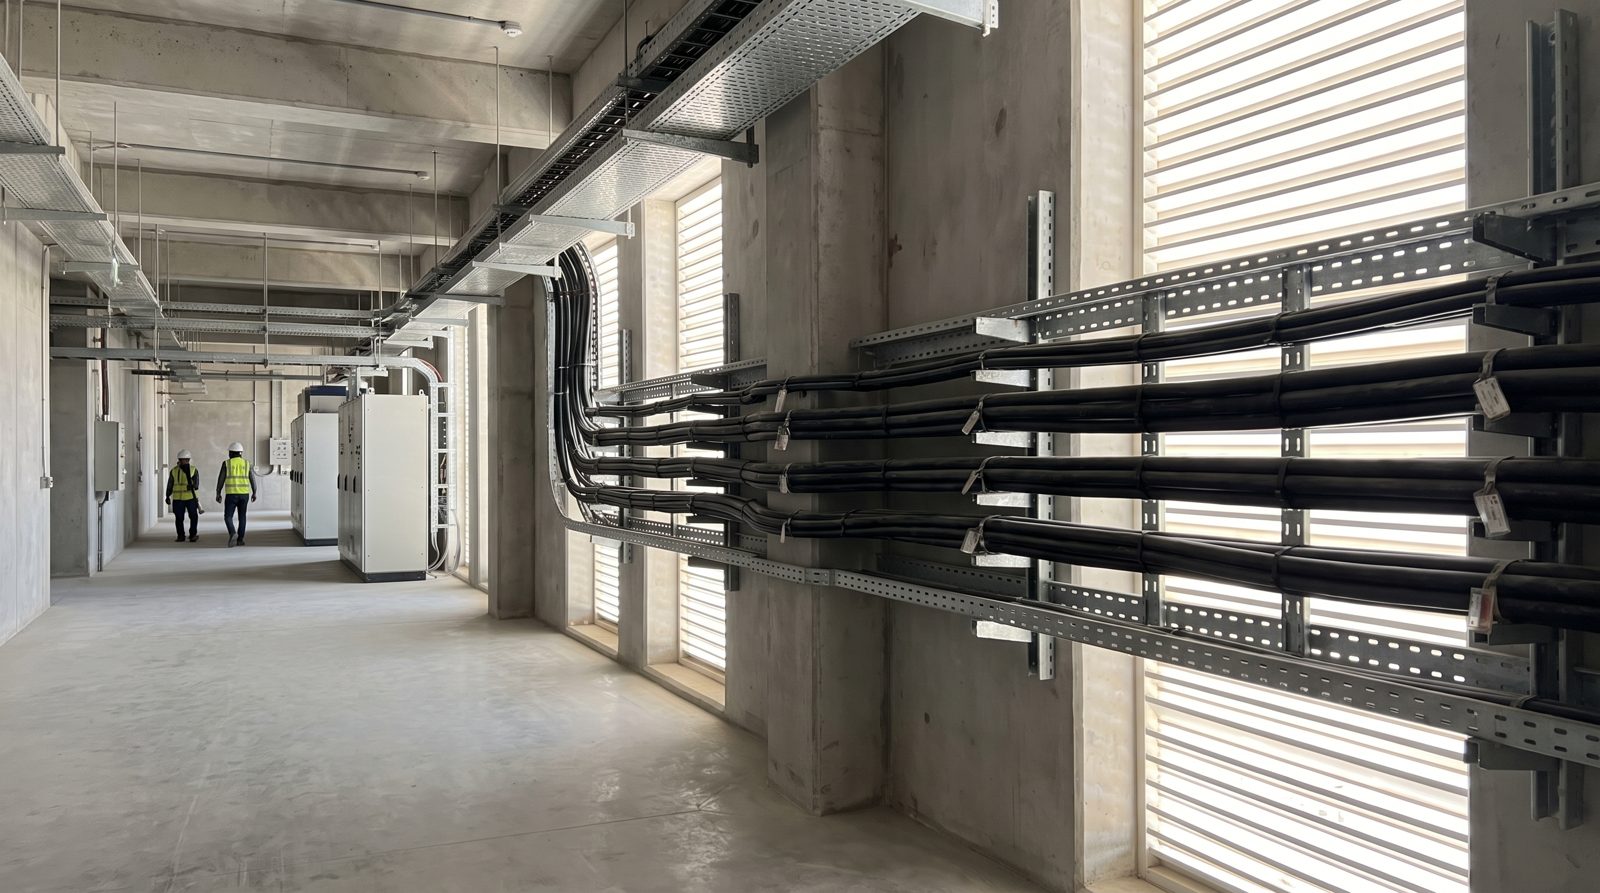
Engineering standards and documentation buyers check
Design and build buyers compare more than headline scope. They check how a contractor coordinates disciplines, who prepares and verifies combined services drawings, how testing is sequenced and what documentation is handed over. Fire protection is typically engineered to the applicable NFPA standards together with the Saudi Building Code and Civil Defense requirements, while HVAC design conditions and ductwork reference ASHRAE and recognized sheet-metal practice. Quality, environmental and safety management systems vary from company to company, so buyers should verify any registrations, insurance and approvals directly with each bidder rather than assume them. White Arch accepts enquiries in English or Arabic and frames value as reduced downtime, controlled risk and lifecycle efficiency rather than lowest first cost.
Why clients choose White Arch
One accountable contractor for mechanical, electrical and specialist scopes, with submittals, QA/QC and documented handover. About White Arch · White Arch standards · Markets served
Frequently asked questions
What is a MEP design and build contractor?
A MEP design and build contractor carries both the design and the installation of the mechanical, electrical, plumbing and fire protection systems under one contract, so a single team is accountable from concept through commissioning and handover.
What does BIM coordination add to a design and build project?
BIM coordination builds every service into one three-dimensional model and runs clash detection before fabrication, which protects ceiling height and access, removes field conflicts and gives the client an accurate as-built record of the installed systems.
Is design and build faster than a traditional split contract?
It is usually faster because design, procurement and installation overlap under one team, buildability and lead times are resolved early, and commissioning is planned into the design instead of being improvised at the end of construction.
Which building types does White Arch cover under design and build?
White Arch delivers design and build MEP for commercial towers, hospitals and cleanrooms, data centers, retail destinations, education campuses and industrial facilities, mobilizing from its Dammam base across Saudi Arabia.
Does a design and build contractor handle testing, commissioning and handover?
Yes. A complete design and build appointment includes integrated testing and commissioning against the cause-and-effect matrix, authority inspections where required, and the as-built models, O&M manuals and operator training that make the asset operable on handover.
How can a project request a design and build MEP proposal from White Arch?
Send the scope, drawings or site details through the contact page, by email to info@whitearch.sa or on WhatsApp at +966 57 048 3020, and White Arch will respond with a coordinated technical proposal.
Request a design and build MEP proposal
Send your scope, drawings or site details. White Arch will review and respond with a coordinated proposal.
Request proposalWhatsApp +966 57 048 3020Email info@whitearch.sa